Calm Guidance for Real Life.
emmabonnar.com

722 South Horn Lk Road Armour, Ontario P0A 1C0

$499,000
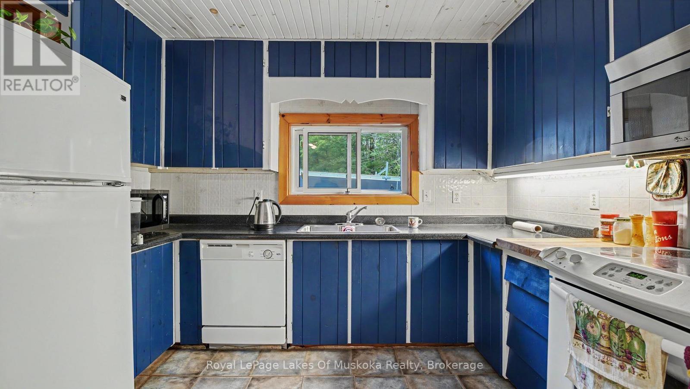
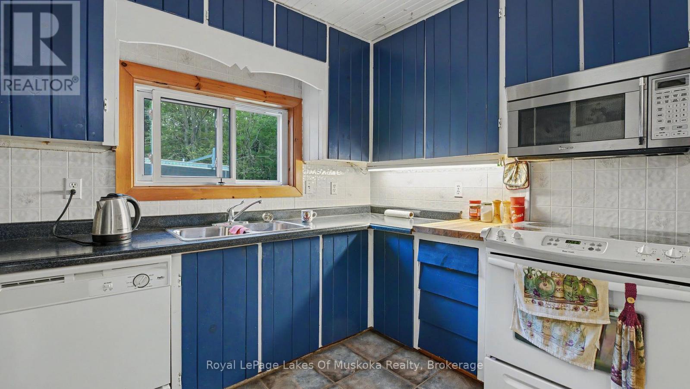
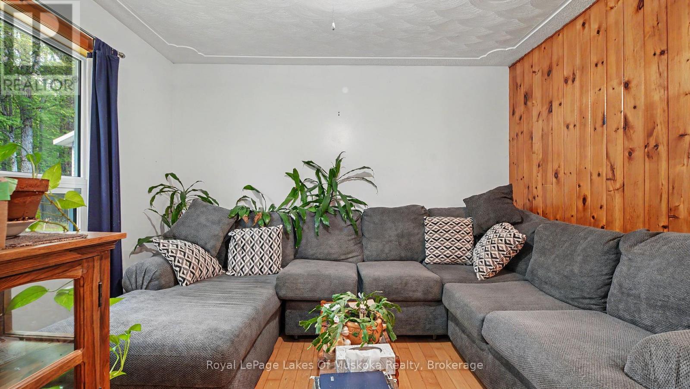
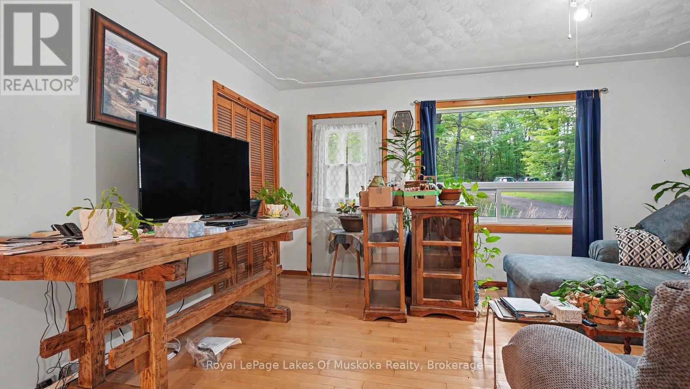
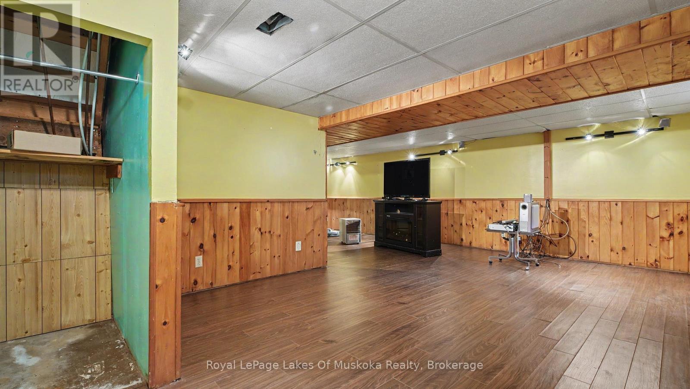
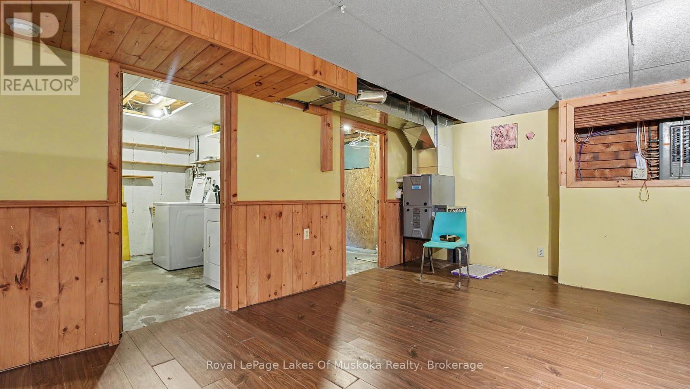
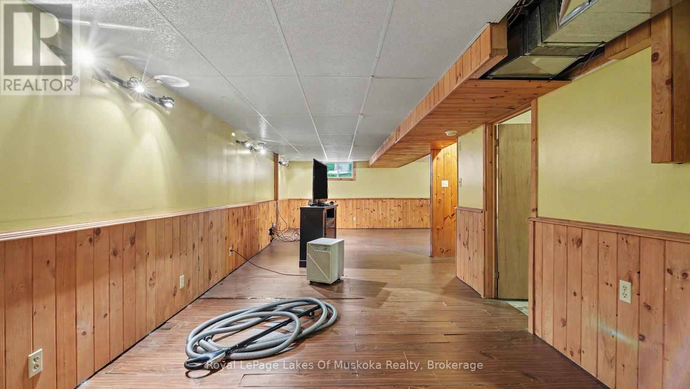
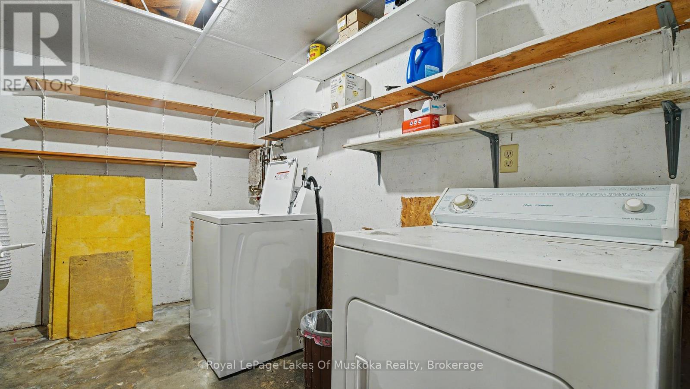
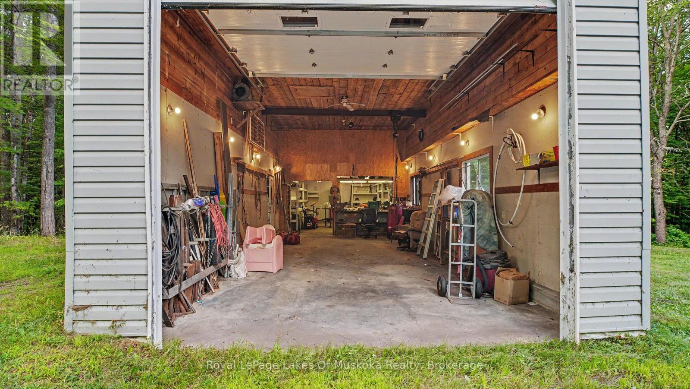
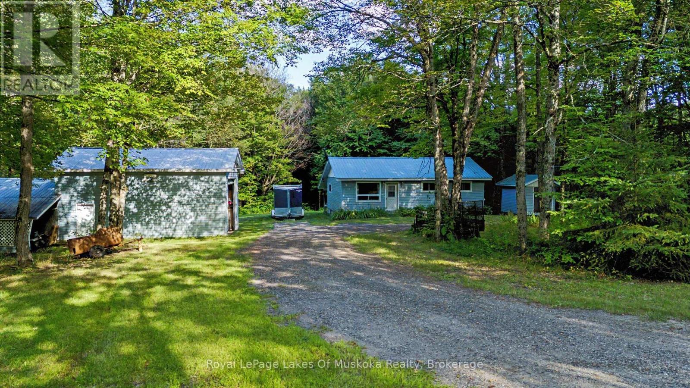
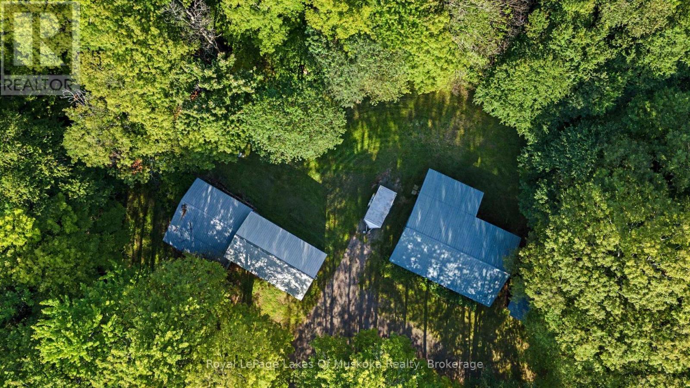
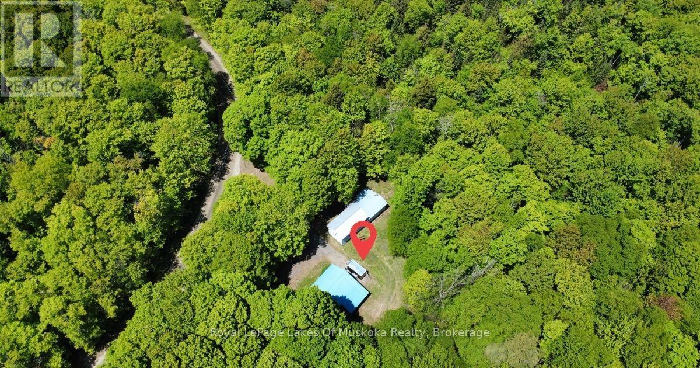
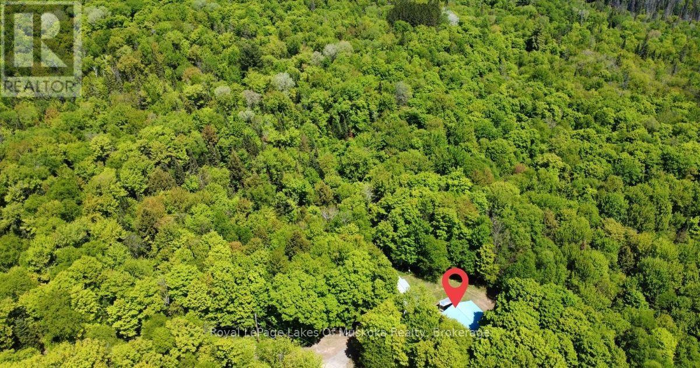
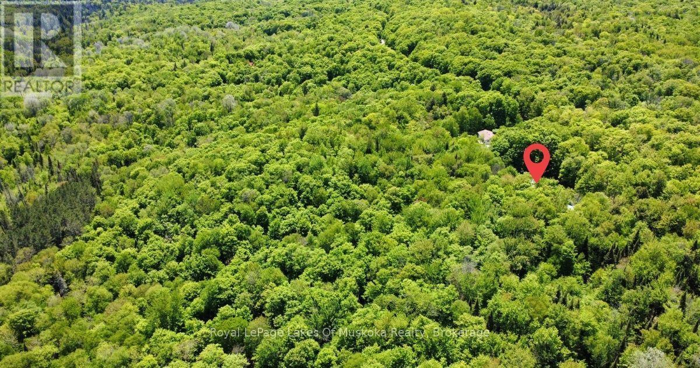
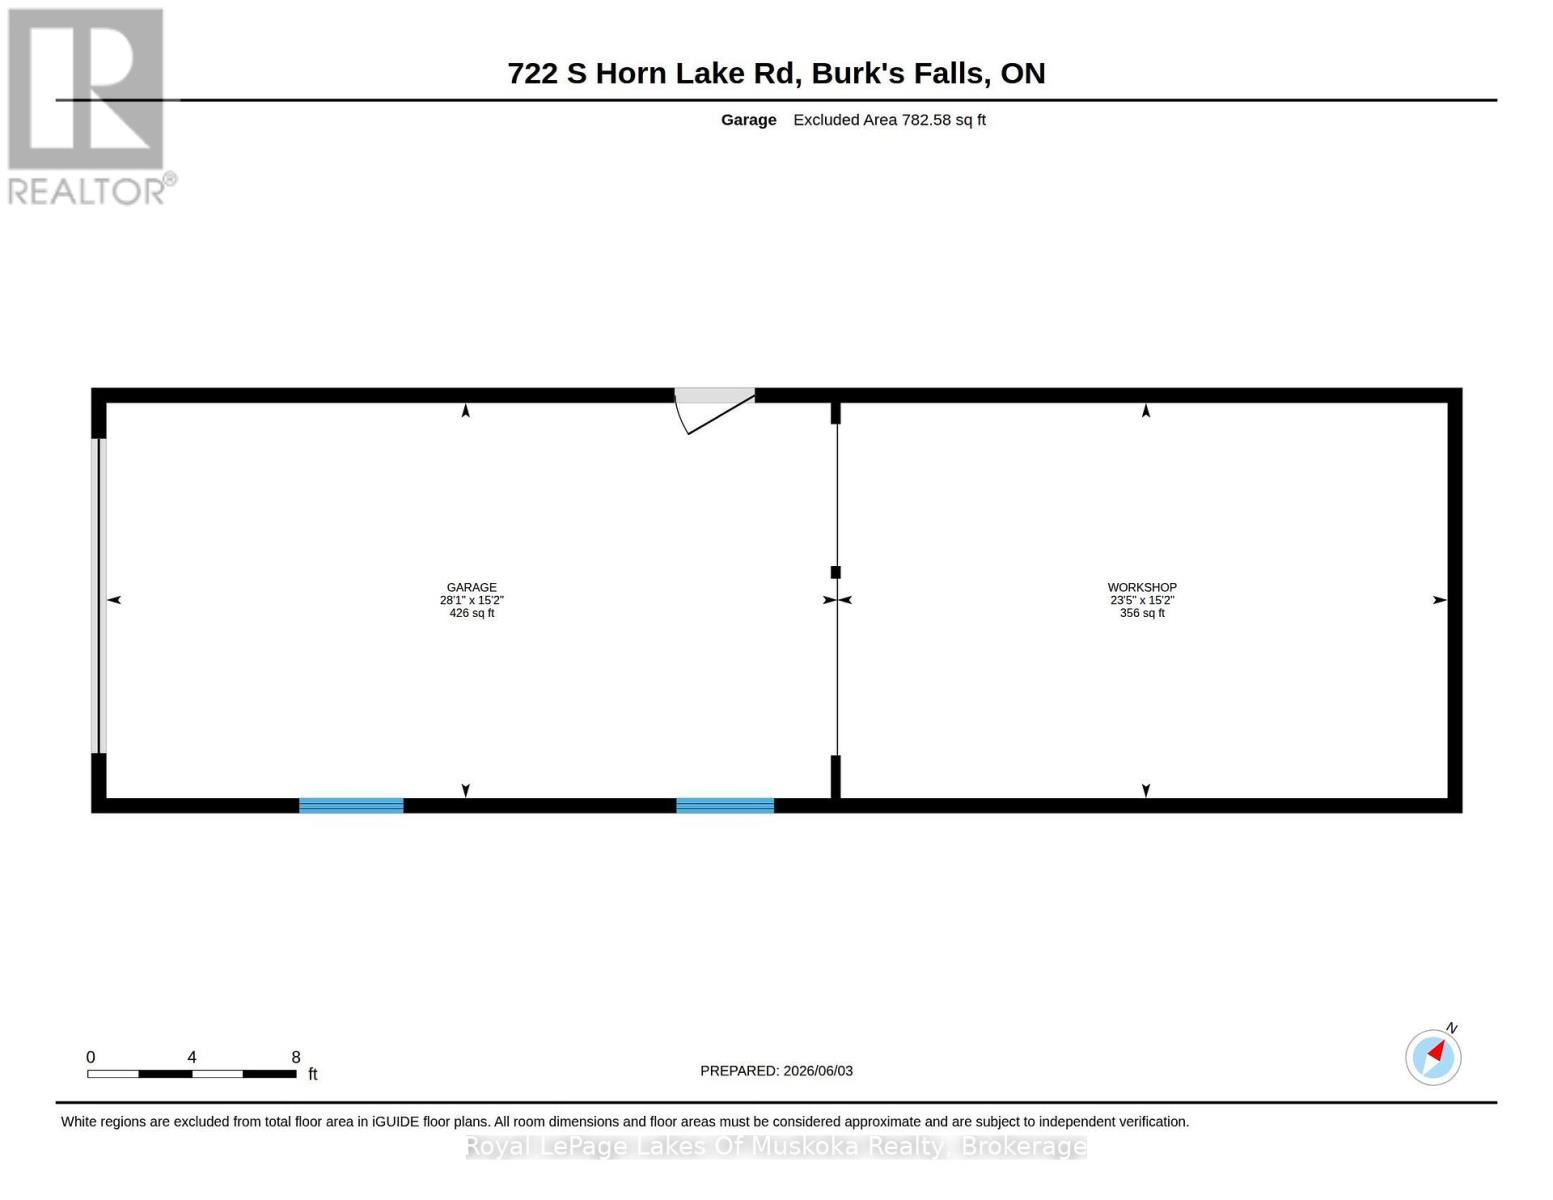
Twenty-five forested acres on a quiet road, just ten minutes from Burk's Falls and about 35 minutes from Huntsville. Close enough to town for groceries, schools, and everyday errands, but far enough out that you feel like you're in the bush - because you are. The property has severance potential, which opens up options down the road - whether you want to sell off a parcel, bring family onto the land, or simply hold it. The raised bungalow has three bedrooms and an updated bathroom on the main floor, along with a living room and kitchen. It's move-in ready, but with some love it could really shine - the bones are there and it's ready for you to put your own stamp on it. Downstairs, the finished basement has a large family room with built-in surround sound, a laundry room, and a workshop. The garage is the standout. It's extra tall with a metal roof, a workshop at the back, and a carport - 426 square feet in the main bay and another 356 square feet in the workshop. Whether you need space for equipment, vehicles, a side project, or all three, this one covers it. The property is already wired with a Generlink plug and comes with the generator - enough to power the whole house, so power outages aren't a concern. On 25 acres of bush, that kind of backup matters. If you've been looking for room to breathe and explore, this one's worth a look. (id:63772)
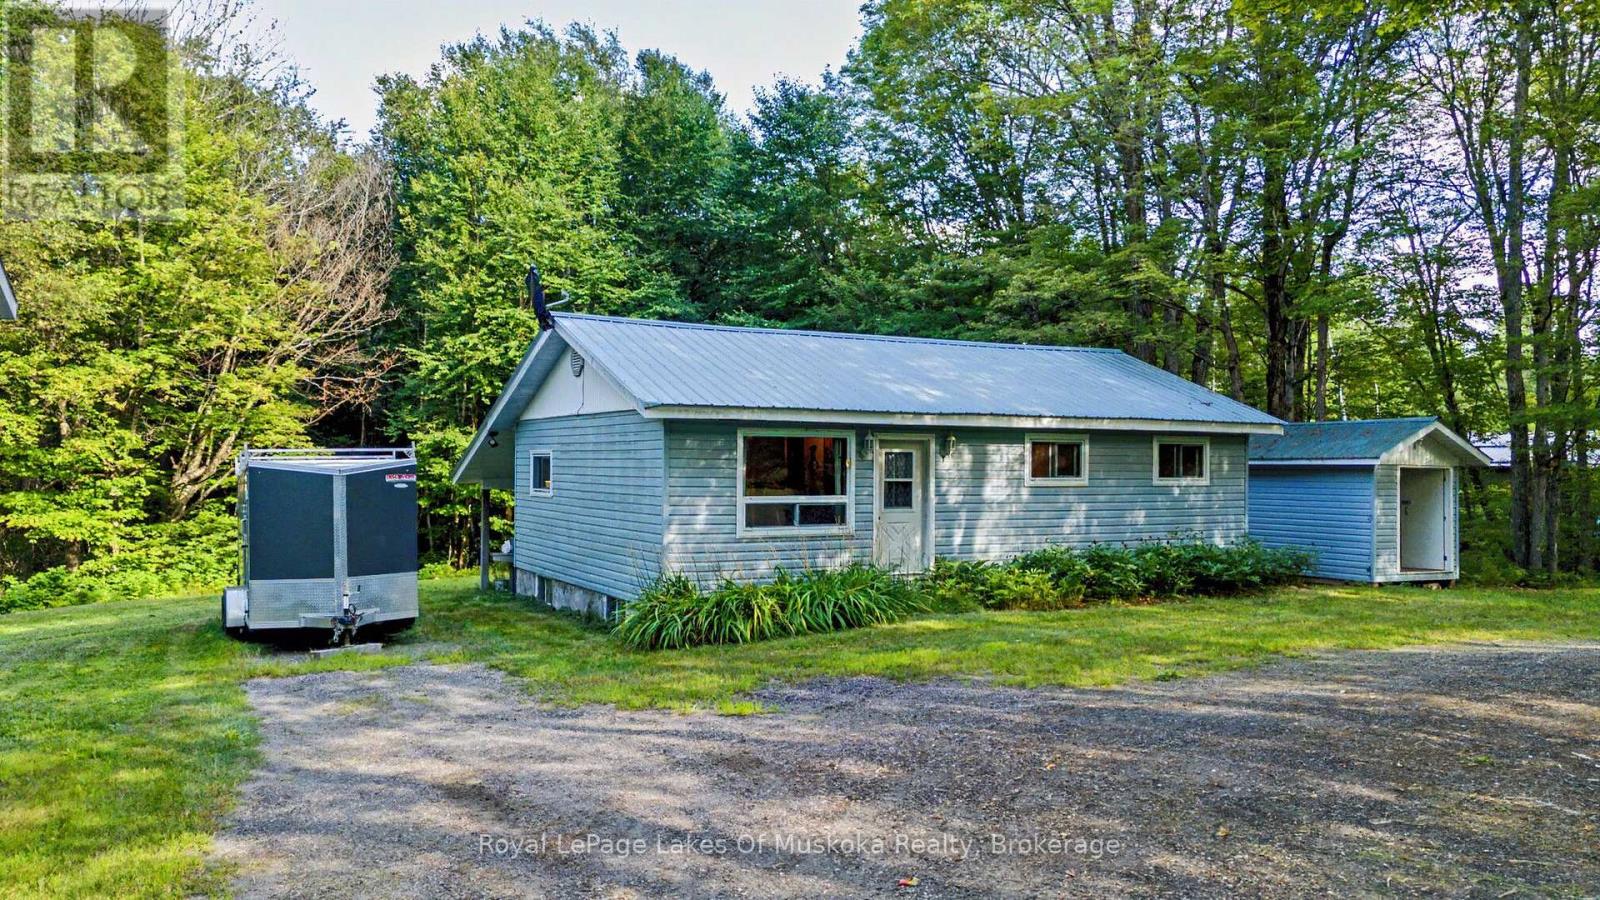
722 South Horn Lake Road is a three-bedroom raised bungalow on 25 forested acres in Armour, Ontario, listed at $525,000. It sits on a quiet road about ten minutes from Burk’s Falls and roughly 35 minutes from Huntsville — close enough to town for groceries, schools, and everyday errands, but far enough out that you feel like you’re in the bush, because you are.
For buyers who want acreage and a home they can make their own, this combination is hard to find: a house with plenty of potential, a serious garage and workshop, and enough land to make plans for years to come.
The Home at 722 South Horn Lake Road
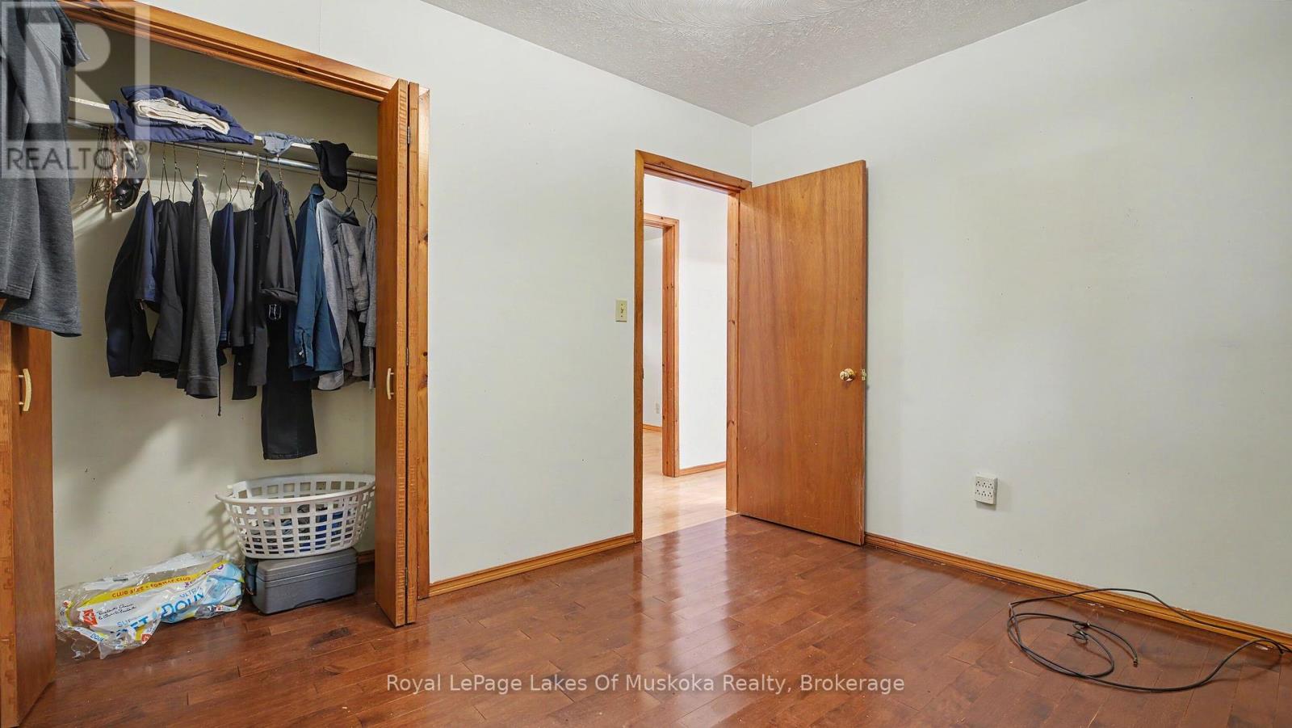
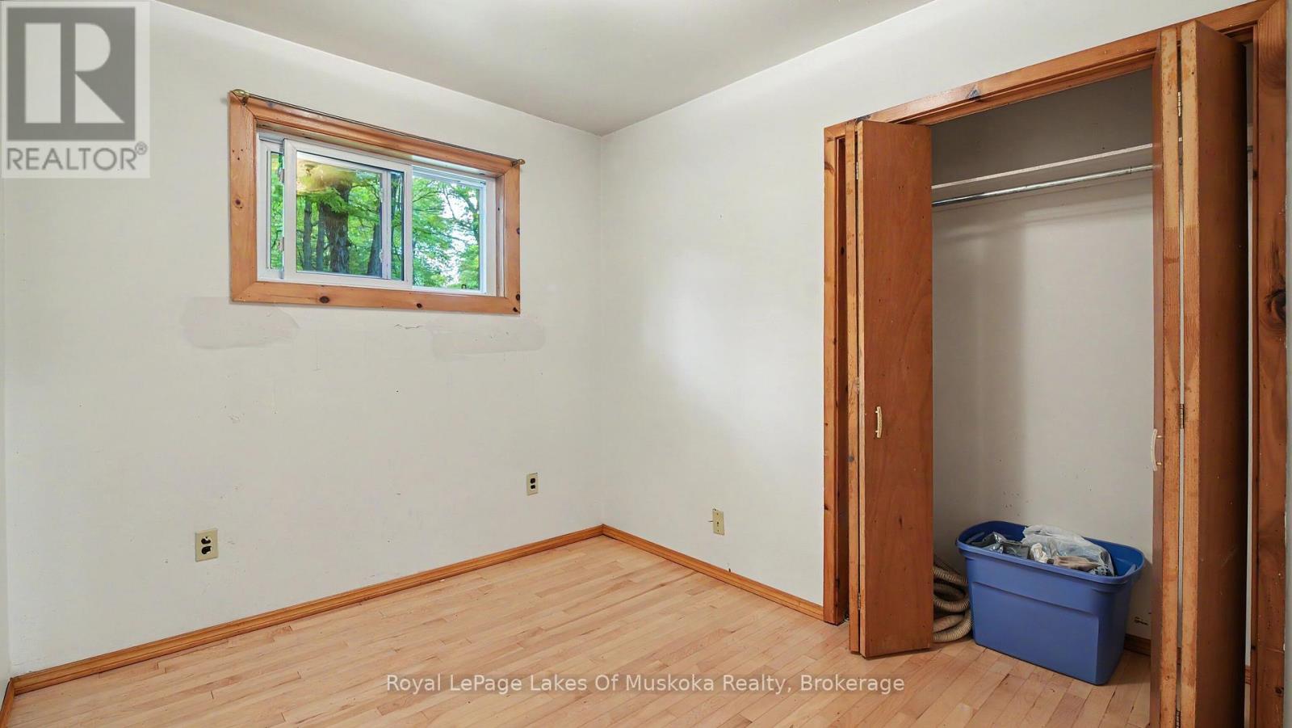
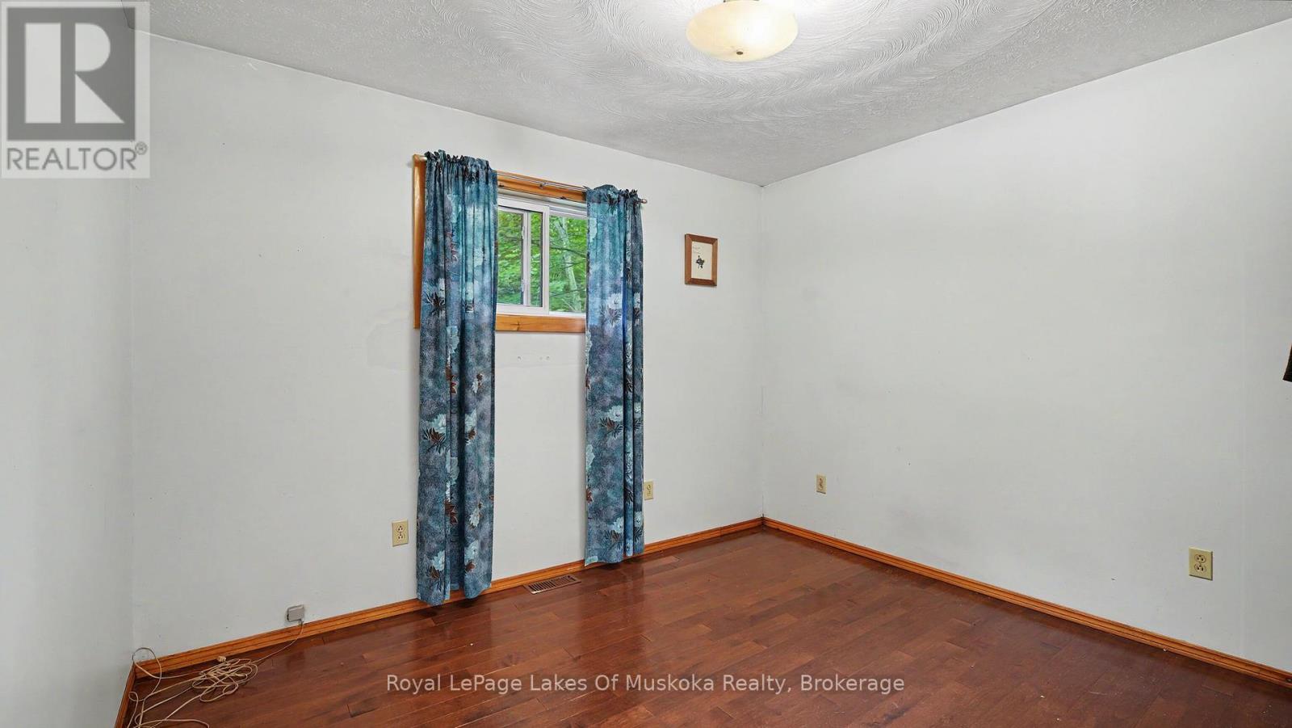
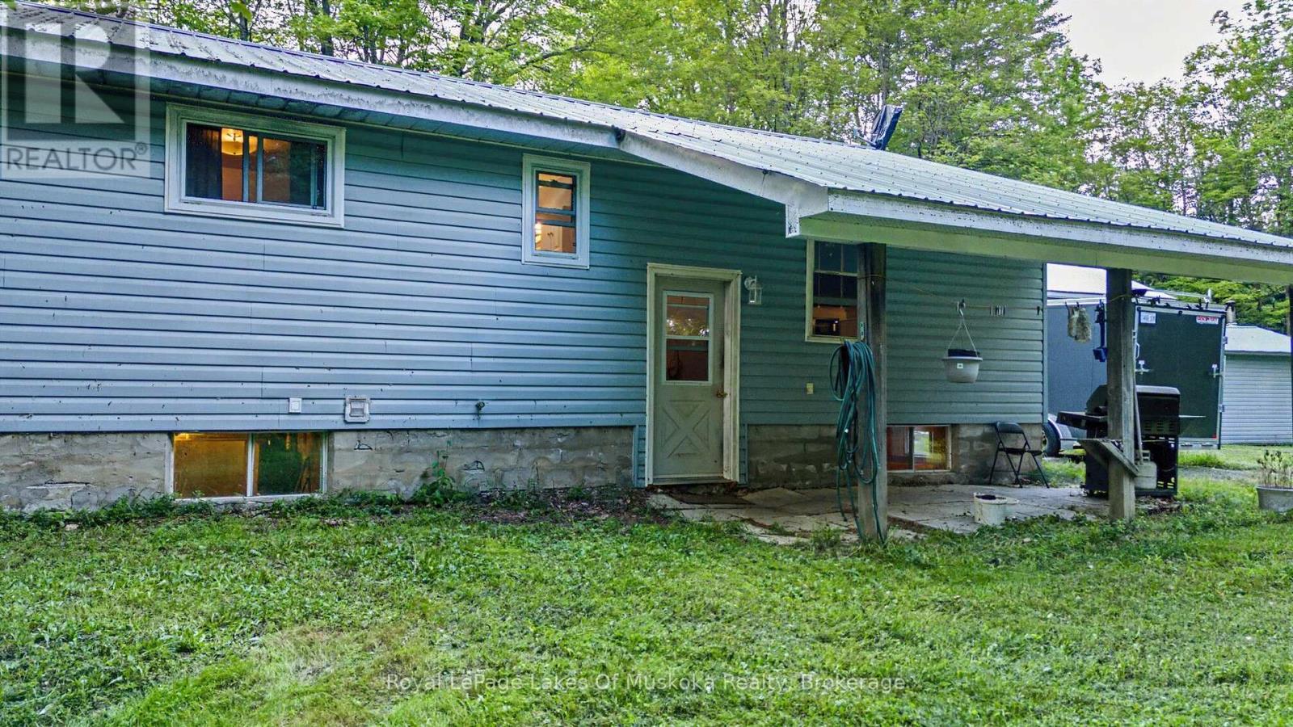
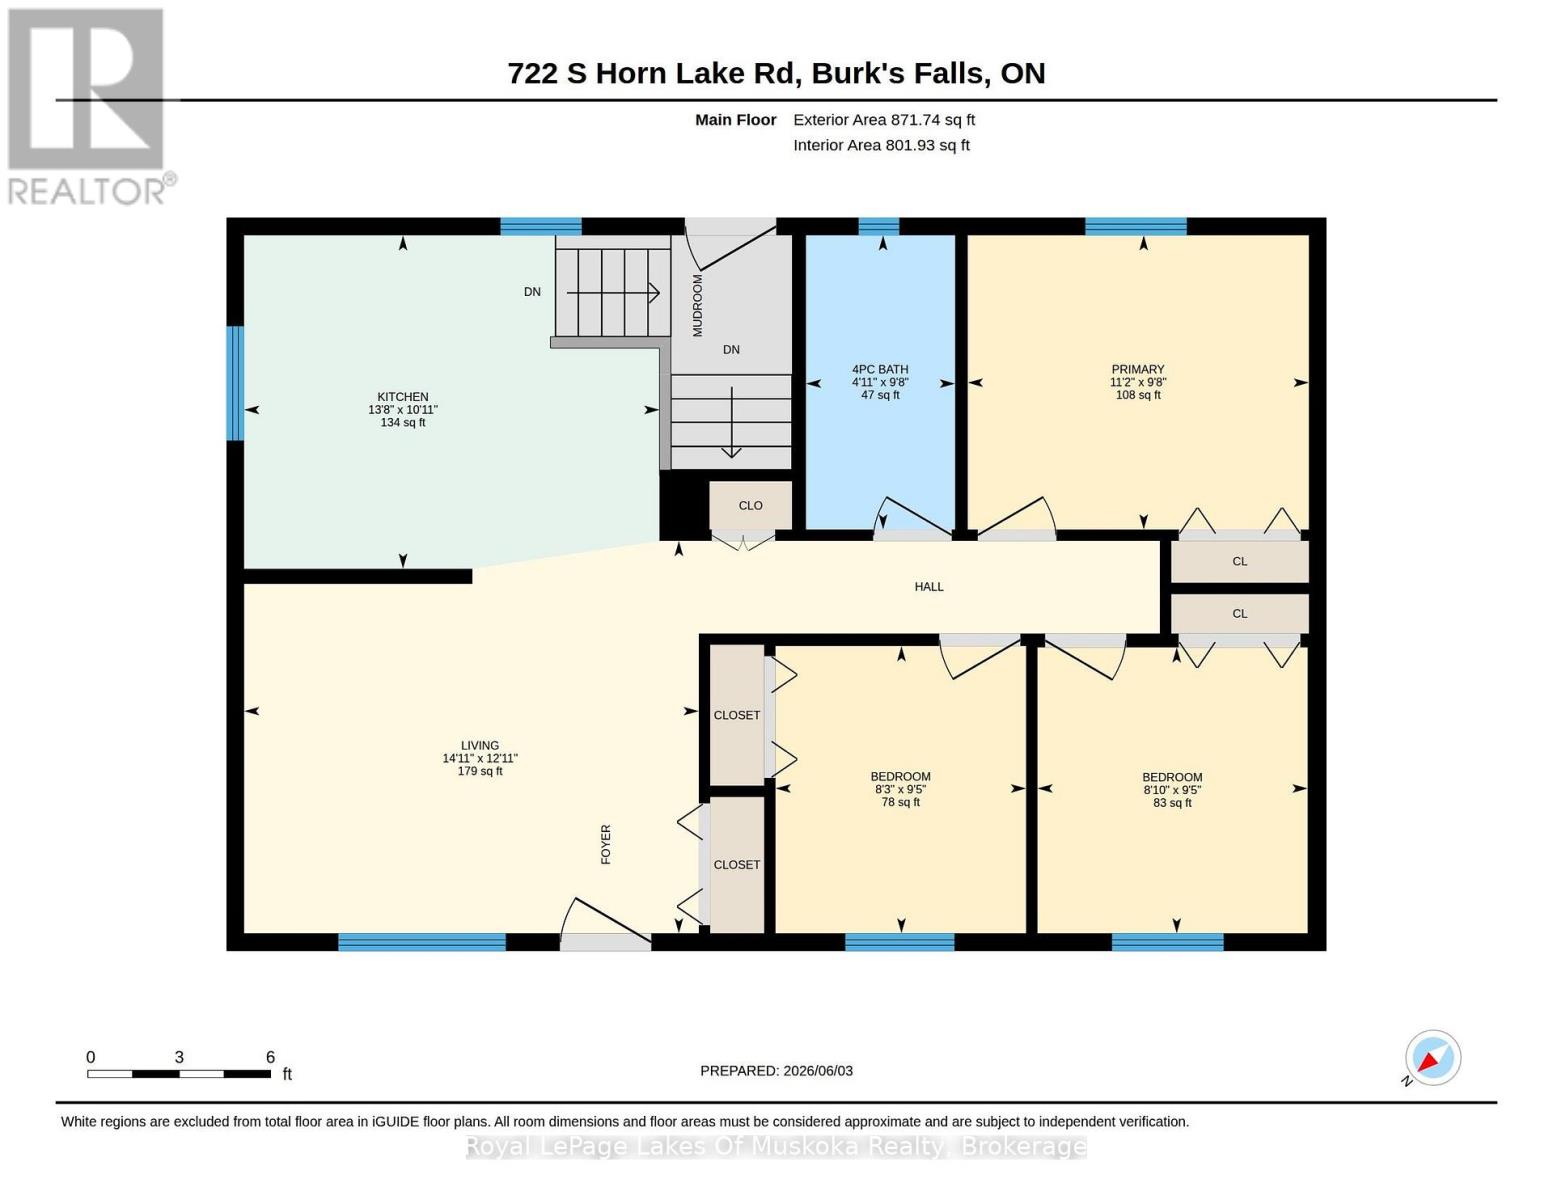
The main floor has three bedrooms, an updated bathroom, a living room, and a kitchen. The home is carpet-free and has a central vacuum system. It needs some love, but there’s tons of potential here — the bones are there, and it’s ready for you to put your own stamp on it.
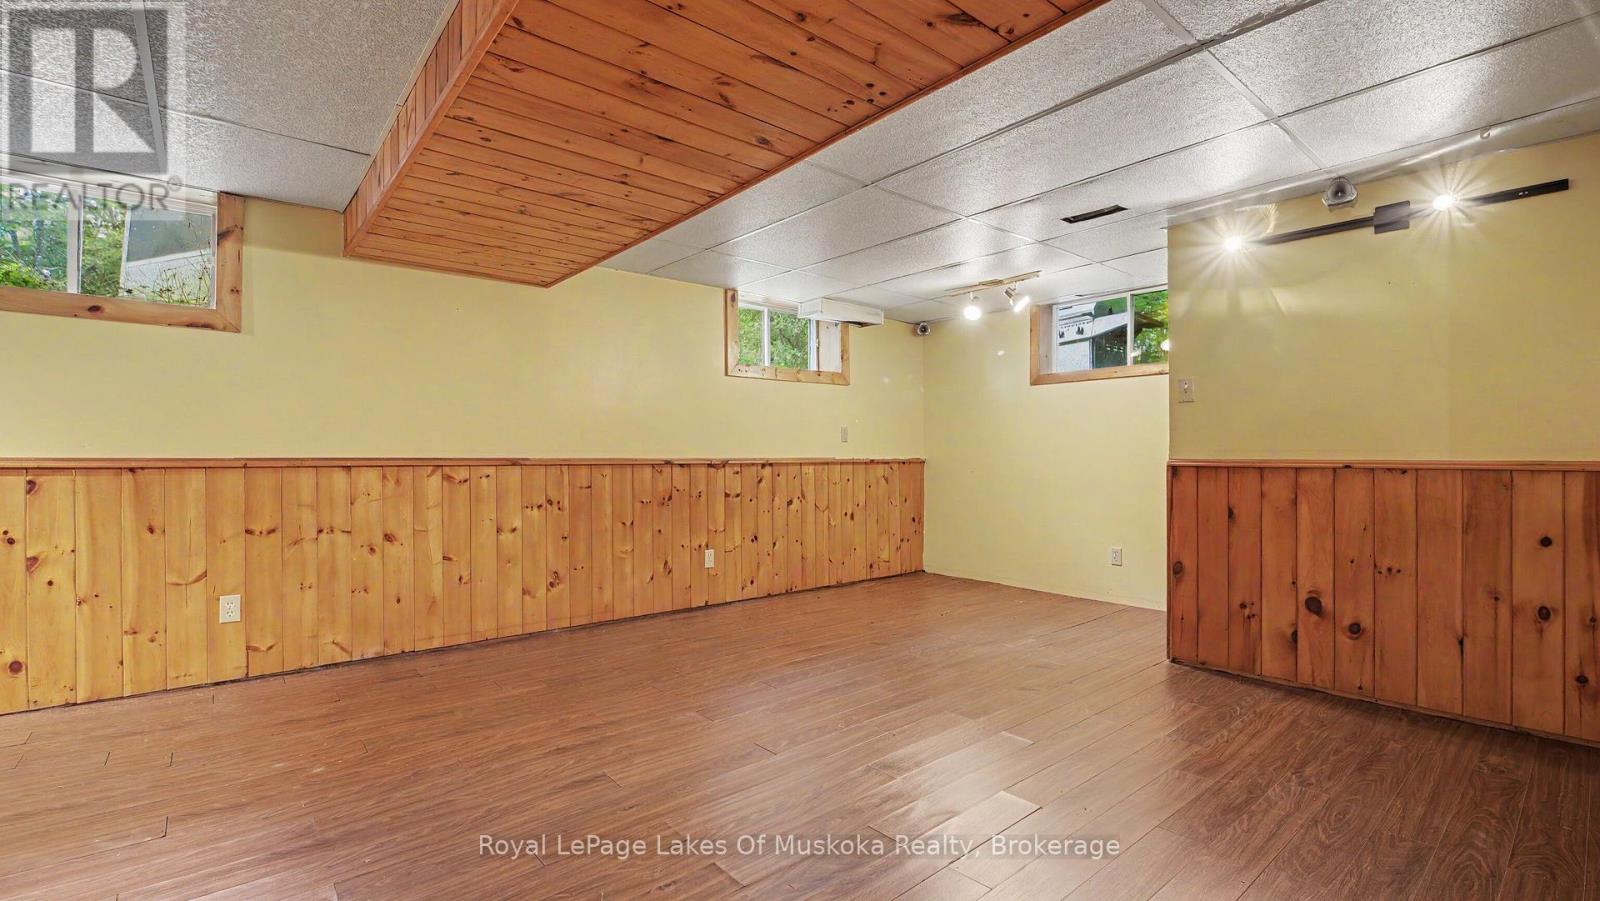
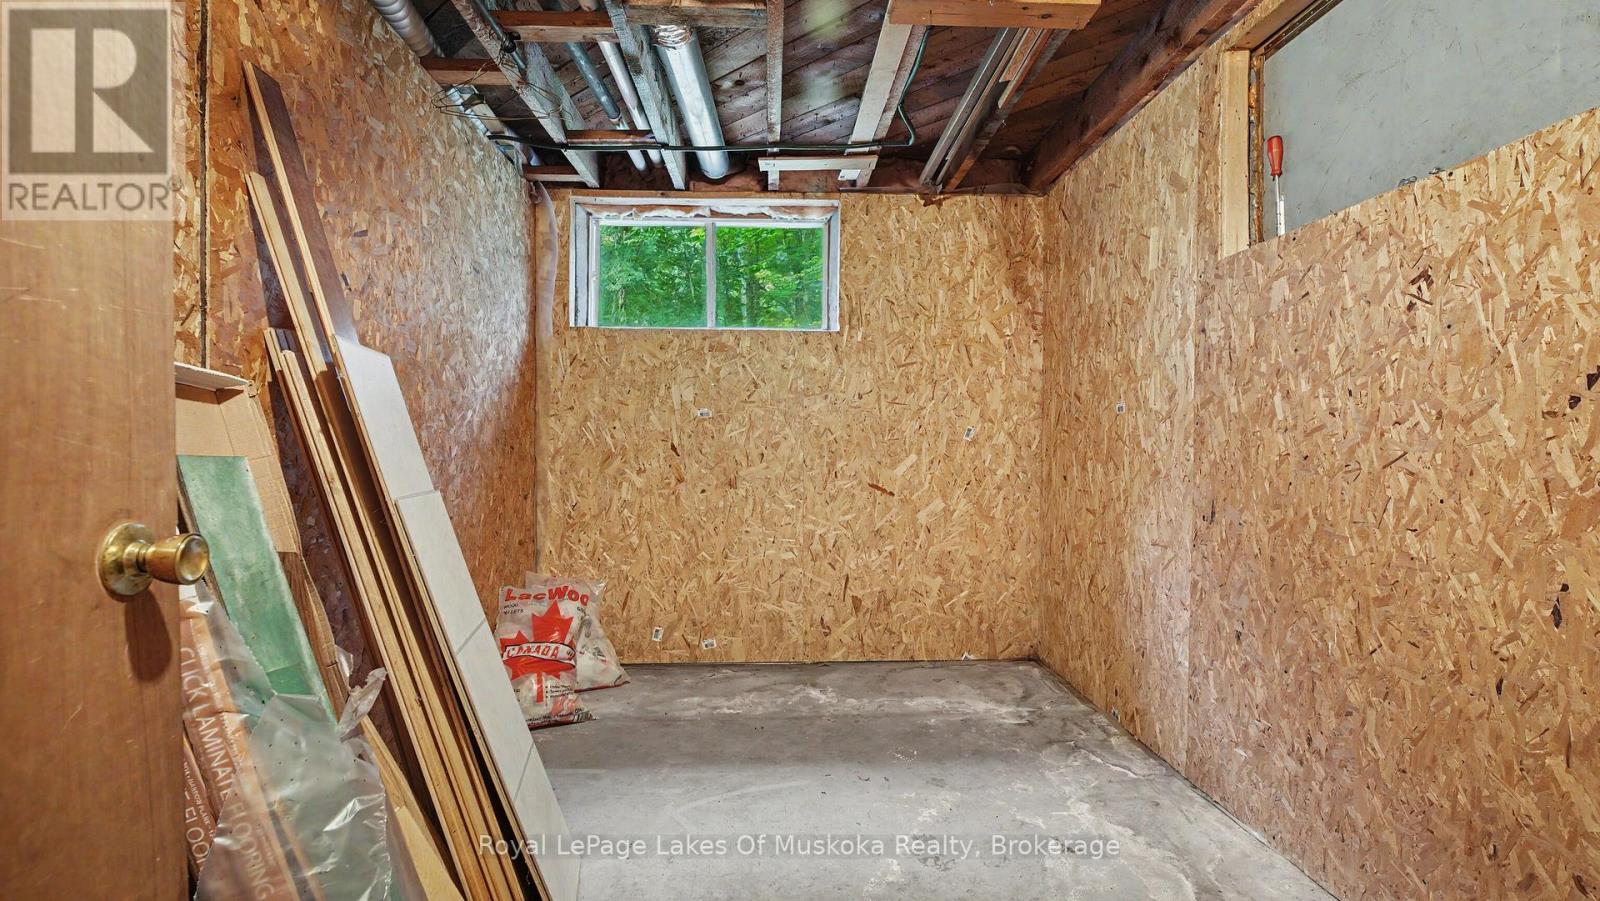
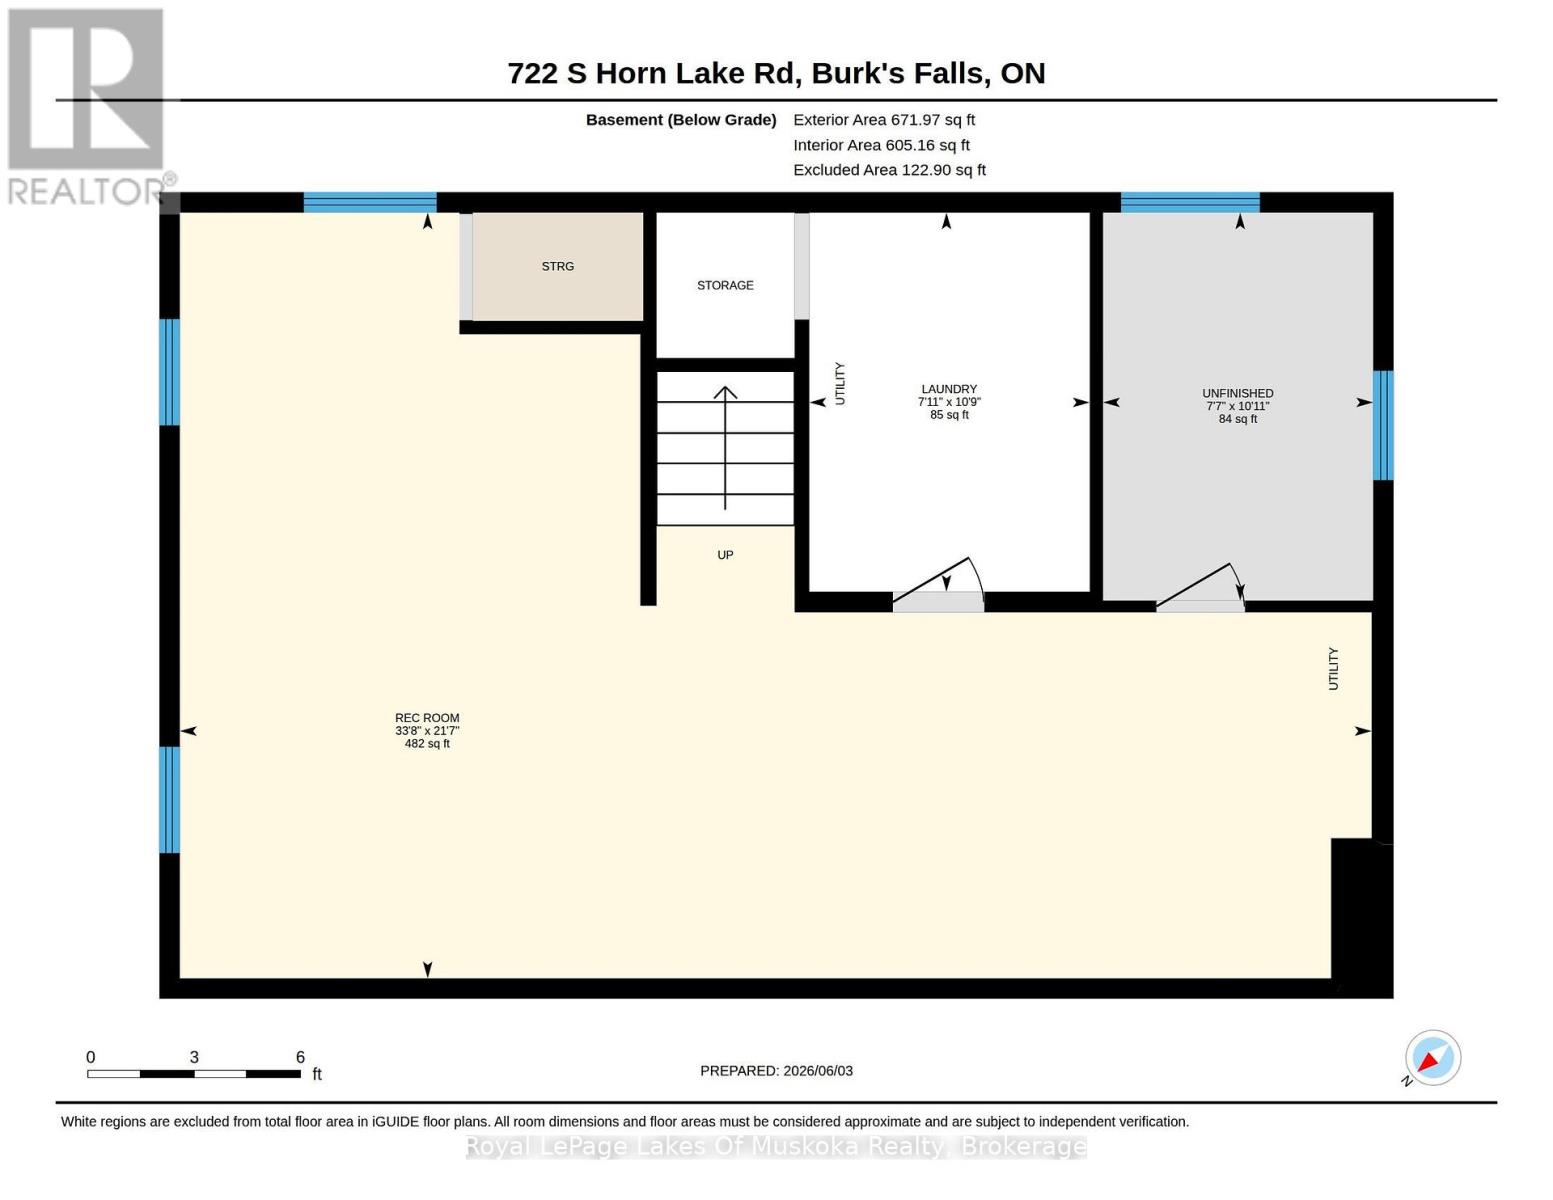
Downstairs, the finished basement has a large family room (about 6.6 by 10.3 metres) with built-in surround sound, along with a laundry room and a second workshop. Heat is propane forced air, and the home is on a septic system.
The Garage and Workshop
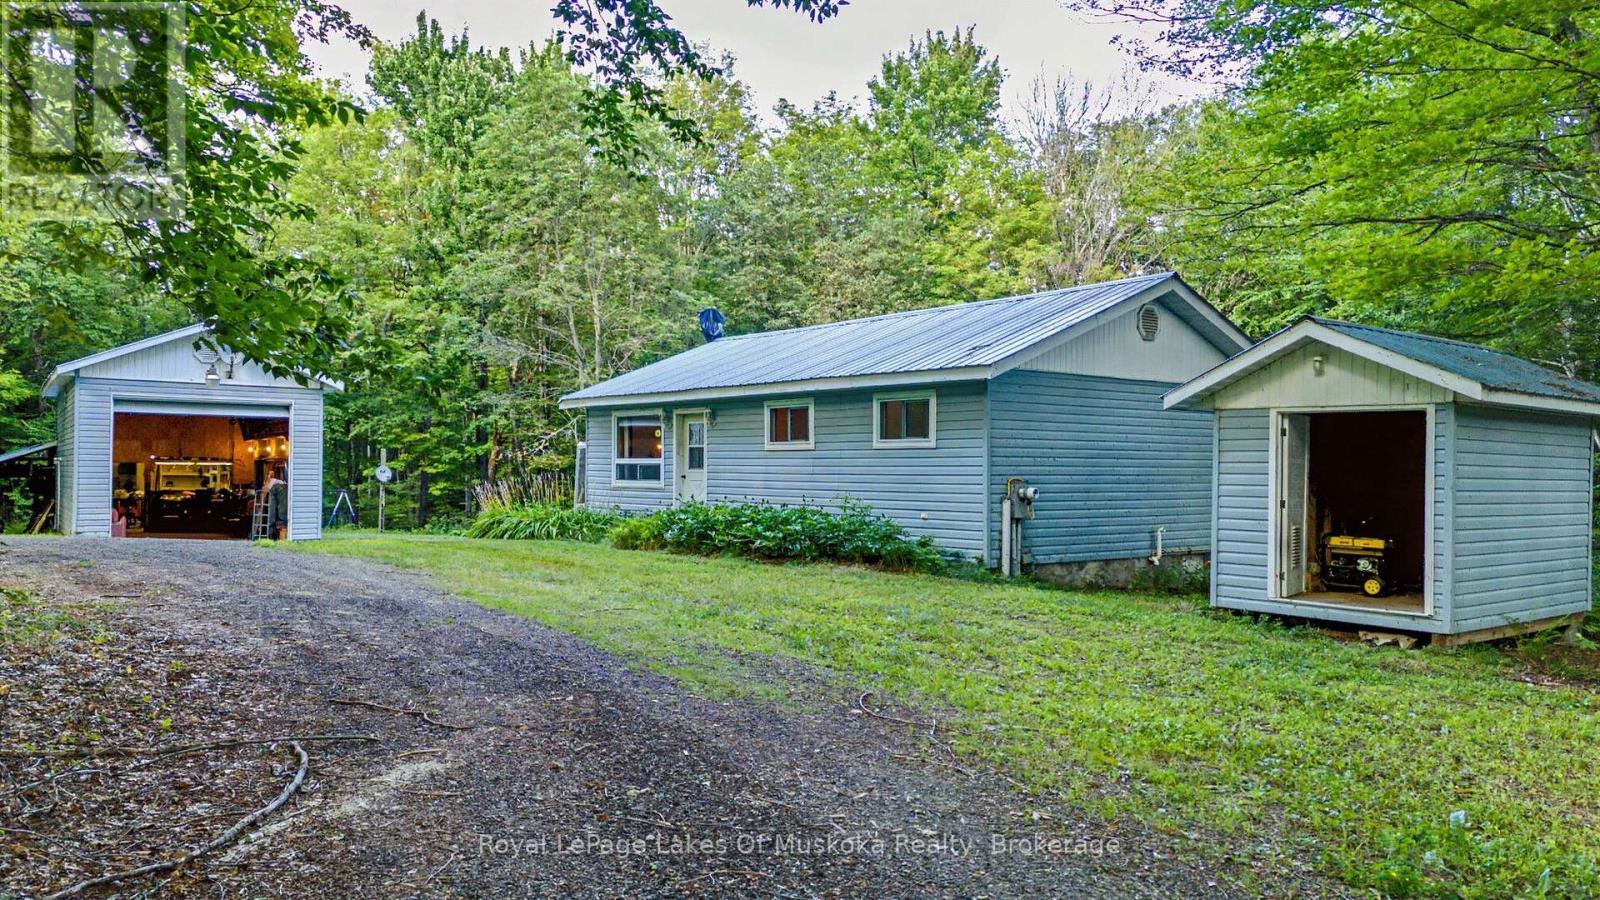
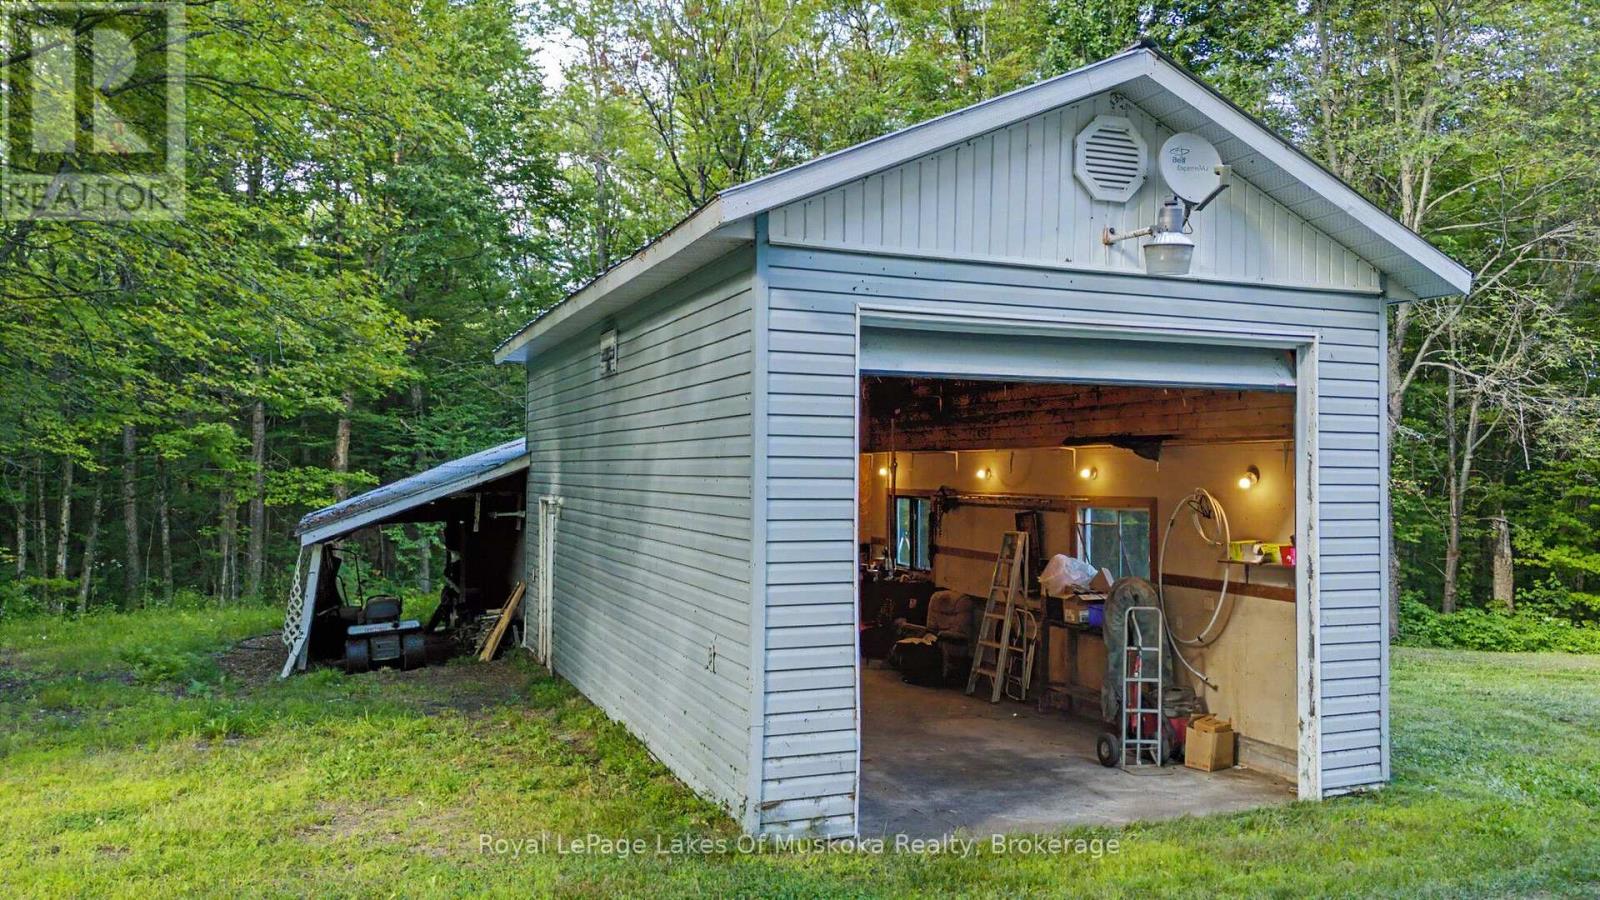
The garage is the standout at 722 South Horn Lake Road. It’s extra tall with a metal roof, a workshop at the back, and a carport — 426 square feet in the main bay and another 356 square feet in the workshop. Whether you need space for equipment, vehicles, a side project, or all three, this one covers it. There’s parking for up to 12 vehicles, and a shed on the property adds a little more storage.
The property is already wired with a Generlink plug and comes with the generator, which is enough to power the whole house. On 25 acres of bush, that kind of backup matters, and power outages aren’t something you’ll need to worry about.
25 Acres with Severance Potential
The lot has roughly 1,367 feet of frontage and a depth of about 726 feet, with an irregular shape and a mostly wooded landscape. It’s zoned rural. The land at 722 South Horn Lake Road has severance potential, which opens up options down the road — whether you want to sell off a parcel, bring family onto the land, or simply hold it.
From a valuation standpoint, severance potential is worth understanding before you buy rather than after. It’s a good idea to confirm the details with the Township of Armour as part of your due diligence, and we’re glad to help you work through it.
Property Details at a Glance
Three bedrooms and one bathroom in a raised bungalow of roughly 700 to 1,100 square feet, on 25 acres zoned rural. Finished basement with a family room, laundry, and workshop. Propane forced air heat, septic system, vinyl siding, and a concrete foundation. Detached garage with workshop and carport, a shed, parking for 12, and a whole-home generator with a Generlink plug. Listed at $525,000.
Living in Armour Township
Armour sits in the heart of the Almaguin Highlands and surrounds the village of Burk’s Falls. Burk’s Falls covers the day-to-day — groceries, hardware, schools, and the library — while Huntsville is about 35 minutes away for bigger shopping trips. Telephone is connected at the house, and wireless internet is available in the area.
If you’re weighing a move to acreage in this part of Ontario, our guide to buying rural property in Almaguin walks through what’s worth knowing before you commit.
Book a Showing at 722 South Horn Lake Road
If you’ve been looking for room to breathe and explore, this one’s worth a look. You can view the full listing on realtor.ca, or call Emma Bonnar at 705-380-3136 to arrange a visit to 722 South Horn Lake Road.
Property Details
| MLS® Number | X13249024 |
| Property Type | Single Family |
| Community Name | Armour |
| Equipment Type | Propane Tank |
| Features | Wooded Area, Irregular Lot Size, Carpet Free |
| Parking Space Total | 12 |
| Rental Equipment Type | Propane Tank |
| Structure | Shed |
Building
| Bathroom Total | 1 |
| Bedrooms Above Ground | 3 |
| Bedrooms Total | 3 |
| Appliances | Central Vacuum |
| Architectural Style | Bungalow |
| Basement Development | Finished |
| Basement Type | Full (finished) |
| Construction Style Attachment | Detached |
| Cooling Type | None |
| Exterior Finish | Vinyl Siding |
| Foundation Type | Concrete |
| Heating Fuel | Propane |
| Heating Type | Forced Air |
| Stories Total | 1 |
| Size Interior | 700 - 1,100 Sqft |
| Type | House |
Parking
| Detached Garage | |
| Garage |
Land
| Acreage | Yes |
| Sewer | Septic System |
| Size Depth | 726 Ft |
| Size Frontage | 1367 Ft |
| Size Irregular | 1367 X 726 Ft |
| Size Total Text | 1367 X 726 Ft|25 - 50 Acres |
| Zoning Description | Rural Community |
Rooms
| Level | Type | Length | Width | Dimensions |
|---|---|---|---|---|
| Basement | Family Room | 6.59 m | 10.26 m | 6.59 m x 10.26 m |
| Basement | Laundry Room | 3.26 m | 2.41 m | 3.26 m x 2.41 m |
| Basement | Workshop | 3.34 m | 2.32 m | 3.34 m x 2.32 m |
| Main Level | Kitchen | 3.34 m | 4.16 m | 3.34 m x 4.16 m |
| Main Level | Living Room | 3.93 m | 4.55 m | 3.93 m x 4.55 m |
| Main Level | Bedroom | 2.88 m | 2.51 m | 2.88 m x 2.51 m |
| Main Level | Bedroom | 2.86 m | 2.71 m | 2.86 m x 2.71 m |
| Main Level | Bedroom | 2.95 m | 3.42 m | 2.95 m x 3.42 m |
| Main Level | Bathroom | 2.95 m | 1.49 m | 2.95 m x 1.49 m |
Utilities
| Electricity | Installed |
| Wireless | Available |
| Telephone | Connected |
https://www.realtor.ca/real-estate/29861323/722-south-horn-lk-road-armour-armour
Contact Us
Contact us for more information
Emma Bonnar
Salesperson
www.emmabonnar.com/
www.facebook.com/EmmaBonnar.ca
www.instagram.com/emmabonnar.ca/
10390 Hwy #124
Sundridge, Ontario P0A 1Z0
(705) 384-2220
(705) 384-2225
www.rlpmuskoka.com/
William Coombs
Salesperson
emma@emmabonnar.com/
www.facebook.com/EmmaBonnar.ca
www.instagram.com/emmabonnar.ca/
10390 Hwy #124
Sundridge, Ontario P0A 1Z0
(705) 384-2220
(705) 384-2225
www.rlpmuskoka.com/

The trademarks REALTOR®, REALTORS®, and the REALTOR® logo are controlled by The Canadian Real Estate Association (CREA) and identify real estate professionals who are members of CREA. The trademarks MLS®, Multiple Listing Service® and the associated logos are owned by The Canadian Real Estate Association (CREA) and identify the quality of services provided by real estate professionals who are members of CREA. The trademark DDF® is owned by The Canadian Real Estate Association (CREA) and identifies CREA's Data Distribution Facility (DDF®)
October 03 2026 02:58:29
The Lakelands Association of REALTORS®
Royal LePage Lakes Of Muskoka Realty